
Draw accurately
Use lines, polylines, circles, arcs, offsets, trims and object snaps. Enter lengths and angles from the keyboard instead of estimating on screen.
Build accurate 2D geometry in millimetres, organise it on drawing sheets and add dimensions without installing desktop CAD software.
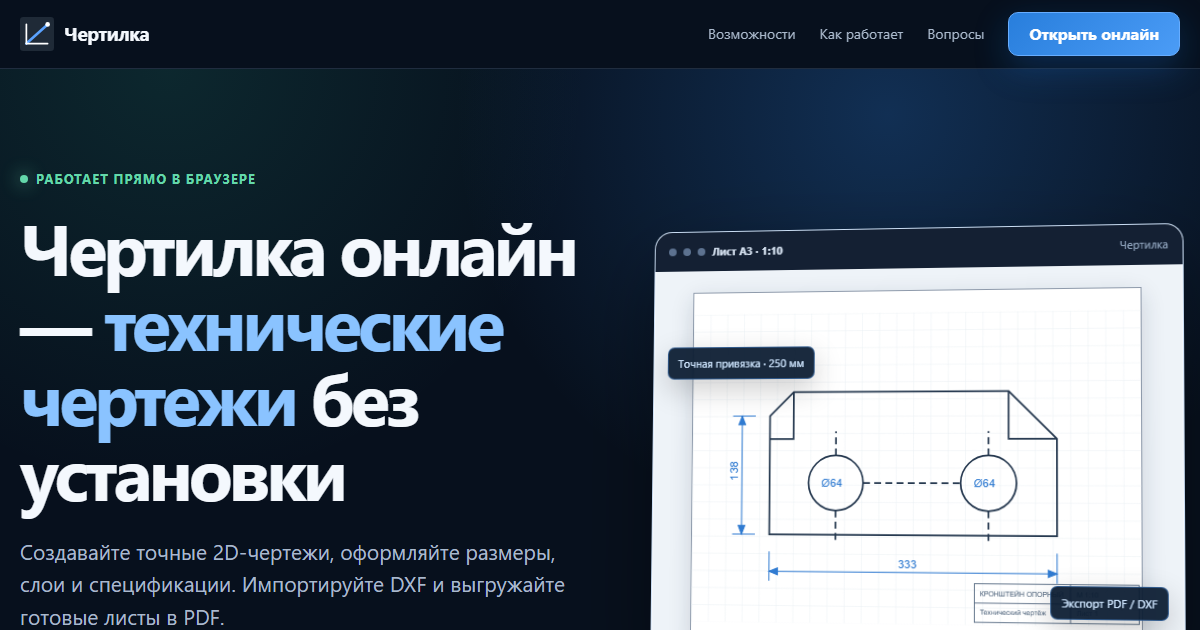
Chertilka combines drawing, annotation and sheet preparation in one browser workspace. It is suited to parts, assemblies, layouts and technical schemes where dimensions and a predictable paper scale matter.
Use lines, polylines, circles, arcs, offsets, trims and object snaps. Enter lengths and angles from the keyboard instead of estimating on screen.
Add linear, radial and angular dimensions, leaders, text, tables, hatches, layers and title-block information.
Import DWG and ASCII DXF without registration. Supported vector PDF geometry can be imported; a scanned page can be placed as a scale-calibrated background.
Choose paper size, orientation and scale. Model geometry remains in real millimetres while the sheet controls printed size.
Create geometry with snaps and exact values, then organise objects on layers and verify the key dimensions.
Add annotations and title information. Printing and PDF, DWG or DXF export become available with an active paid plan.
You can draw, import DWG/DXF and keep a project in this browser for free. Free sheets carry a watermark. Printing, file export and server storage require an active paid plan; pipeline tools and as-built documentation require the Extended plan.
Before issuing construction or manufacturing documentation, verify dimensions, standards and imported geometry against the source file.
Yes. The editor opens in guest mode and supports drawing plus DWG/DXF import. The project is kept in the browser.
No. Chertilka is intentionally focused on technical 2D drawings and documentation, not solid modelling or engineering simulation.
No. Zoom only changes the screen view. Geometry stays in model millimetres and each sheet has its own paper scale.
Build accurate 2D geometry in millimetres, organise it on drawing sheets and add dimensions without installing desktop CAD software.
Open editor